
NXF GROUP

Phone/Whatsapp:+8613917160311
Email: info@nxf-group.com
Email: Andrew@nxf-group.com
Email: Alice@nxf-group.com
English
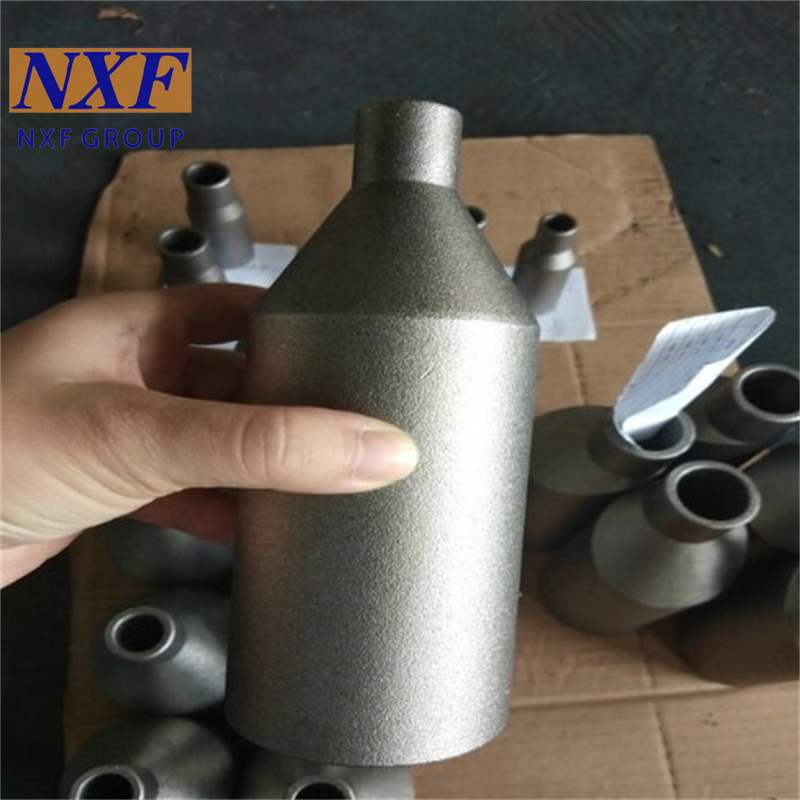
NXF UNS N06625 Alloy 625/2.4856/N06625 OD DN15-1200 Class3000-9000 Forging Fitting Nickel Alloy Swaged Nipple
2026-07-24 17:56 NXF GROUP
6
Alloy 625 introduction
Super alloys are also referred to as high performance alloys. They can function at high temperatures and mechanical stress, and are formed in different shapes. They are strengthened by work hardening, solid-solution hardening, and precipitation hardening.There are three groups of alloys, namely cobalt-based, nickel-based, and iron-based super alloys.Altemp 625™ is a nickel-chromium-molybdenum wrought alloy. It has an ability to withstand stress-corrosion cracking and intergranular attack. The following sections with discuss about Altemp 625™ in detail.
Swaged Nipple Introduction
Swaged nipple, commonly known in the industry as forged reducers, forged reducers, or reduced-diameter short sections, are high-pressure pipeline fittings. They are tubular connectors with inconsistent outer and inner diameters at both ends, used to reduce or increase the pipe diameter. They are divided into concentric reducers (the mainstream) and eccentric reducers.
SWAGED NIPPLE DRAWING

Alloy 625 Chemical composition and mechanical properties


Factory and Product Pictures


PMI spectrum test certificate

Customer visit to the factory video
Swaged Nipple Product Processing
1.Raw material cutting: Select solid round steel bars based on the maximum outer diameter and length allowance of the finished product. Cut to length using a saw, leaving allowance for forging and machining.
2.Forging: Round steel bars are fed into a heating furnace and heated to the forging temperature. Local rough forging/pre-forming is performed using a pressure forging press, forging the approximate shape of the blank (large and small end prototypes). Post-forging normalizing/annealing heat treatment: eliminates forging internal stress, improves metallographic structure, and prevents cracking during subsequent processing. Initial inspection of the blank appearance: checks for surface cracks, wrinkles, and forging defects.
3.Rough turning: The CNC lathe clamps the blank and rough turns the outer diameter: rough machining the outer diameter of the large end, the tapered transition section, and the outer diameter of the small end. A center drill is used for positioning, and a deep hole drill/boring tool is used for rough boring of the inner hole, leaving allowance for finishing. Most of the allowance is removed, and the overall dimensions of the blank are standardized.
4.Finishing: Precision machining of the outer contour: Accurate machining of the large end, taper transition area, and small end outer diameter to ensure concentricity.Precision boring of the inner hole: Controlling the inner diameter and inner wall surface finish to ensure coaxiality of the inner holes at both ends.End face flattening and chamfering; machining beveling (butt welding BW) or threading (NPT/BSP), and socket steps (SW socket welding) as required.Dimensional inspection: Verifying the outer diameter, wall thickness, length, and taper using calipers, micrometers, and a concentricity gauge.
5.Non-destructive testing (mandatory process for high-pressure pipe fittings)Select as needed based on pressure rating:MT Magnetic particle testing (carbon steel) / PT Penetrant testing (stainless steel): Detects surface micro-cracksUT Ultrasonic testing: Detects internal inclusions and voids.A non-destructive testing report is mandatory for high-pressure products.
6.Surface Treatment: Stainless Steel: Polishing, Pickling and Passivation. Removes machining burrs and metal filings, improving rust resistance and appearance.
7.Marking and Packaging: Stamped markings: Material, specifications, pressure rating, furnace batch number. Clean the inner bore and seal pipe openings to prevent impurities from entering. Sort and pack according to type, accompanied by material certificate, flaw detection report, and certificate of conformity.
Our NXF GROUP advantage as follow:
1.Our NXF GROUP have our own factory, and we can control the cost by producing by ourselves. We have a great advantage in price and can give you the lowest price based on best quality.
2.Our NXF GROUP can strictly control the quality. We have production,quality inspection, warehousing and other departments to coordinate and control the quality,Such as PMI and size testing.
3.Our NXF GROUP biggest advantage is 3S service. Small quantity, short time, special materials.
4.Our NXF GROUP have excellent qualitycertificate system and trademark certificate
5.Our NXF GROUP have a comprehensive after-sales service guarantee, such as the transaction guarantee provided by Alibaba International Station, as well as remote technical guidance and services.
6.Our NXF GROUP have a well-established logistics support system that can save you both time and money, providing you with a one-stop service.
3.Our NXF GROUP biggest advantage is 3S service. Small quantity, short time, special materials.
4.Our NXF GROUP have excellent qualitycertificate system and trademark certificate
5.Our NXF GROUP have a comprehensive after-sales service guarantee, such as the transaction guarantee provided by Alibaba International Station, as well as remote technical guidance and services.
6.Our NXF GROUP have a well-established logistics support system that can save you both time and money, providing you with a one-stop service.
Packing & Delivery


New XiFei (SuZhou) Business Co.,Ltd is one of the leading and most respected manufacturers in China. Our products include metals,machinery, containers, construction materials, mechanical products, electrical systems, and medical accessories.Established in 1980, XIFEI has been working diligently ever since to embrace the needs of our global customer base.We work toensure absolute customer satisfaction. Our team has dedicated itself to perfecting our three core components, "Service, Managementand Craftsmanship."
Our advantage:3S Service(Small Quantity/Short Time/Special Material).
Certification


FAQ
1. who are we?
We are based in Jiangsu, China, start from 2021,sell to South Asia(30.00%),Eastern Asia(10.00%),Mid East(10.00%),Eastern
Europe(10.00%),South America(10.00%),Domestic Market(5.00%),North America(5.00%),Northern Europe(5.00%),Central
America(5.00%),Africa(5.00%),Southeast Asia(5.00%). There are total about 101-200 people in our office.
2. how can we guarantee quality?
Always a pre-production sample before mass production;
Always final Inspection before shipment;
3.what can you buy from us?
Pipe,Flange,Steel plate,Pipe fittings,Alloy products
4. why should you buy from us not from other suppliers?
Our advantage:3S Service (Small Quantity/Short Time/Special Material) We have our own factories, quality can be controlled
seriously. We Specialize in manufacturing about 21 years. We have professional testing department and testing equipment.
5. what services can we provide?
Accepted Delivery Terms: FOB,CFR,CIF,EXW,FCA;
Accepted Payment Currency:USD,EUR,CAD,HKD,CNY;
Accepted Payment Type: T/T,L/C,D/P D/A;
Language Spoken:English,Chinese
6. Are you trading company or manufacturer ?
We are manufacturer.
7. How long is your delivery time?
Generally it is 5-10 days if the goods are in stock. or it is 15-20 days if the goods are not in stock, it is according to
quantity.
8. Do you provide samples ? is it free or extra ?
Yes, we could offer the sample for free charge but need pay the cost of freight.
9. What is your terms of payment ?
Payment<=1000USD, 100% in advance. Payment>=1000USD, 50% T/T in advance ,balance before shippment.
We are based in Jiangsu, China, start from 2021,sell to South Asia(30.00%),Eastern Asia(10.00%),Mid East(10.00%),Eastern
Europe(10.00%),South America(10.00%),Domestic Market(5.00%),North America(5.00%),Northern Europe(5.00%),Central
America(5.00%),Africa(5.00%),Southeast Asia(5.00%). There are total about 101-200 people in our office.
2. how can we guarantee quality?
Always a pre-production sample before mass production;
Always final Inspection before shipment;
3.what can you buy from us?
Pipe,Flange,Steel plate,Pipe fittings,Alloy products
4. why should you buy from us not from other suppliers?
Our advantage:3S Service (Small Quantity/Short Time/Special Material) We have our own factories, quality can be controlled
seriously. We Specialize in manufacturing about 21 years. We have professional testing department and testing equipment.
5. what services can we provide?
Accepted Delivery Terms: FOB,CFR,CIF,EXW,FCA;
Accepted Payment Currency:USD,EUR,CAD,HKD,CNY;
Accepted Payment Type: T/T,L/C,D/P D/A;
Language Spoken:English,Chinese
6. Are you trading company or manufacturer ?
We are manufacturer.
7. How long is your delivery time?
Generally it is 5-10 days if the goods are in stock. or it is 15-20 days if the goods are not in stock, it is according to
quantity.
8. Do you provide samples ? is it free or extra ?
Yes, we could offer the sample for free charge but need pay the cost of freight.
9. What is your terms of payment ?
Payment<=1000USD, 100% in advance. Payment>=1000USD, 50% T/T in advance ,balance before shippment.
声明:此篇为NXF GROUP原创文章,转载请标明出处链接: https://www.nxf-group.com/h-nd-2125.html
Phone
+8613917160311
Whatsapp
Whatsapp
+8613917160311
Wechat
Wechat
Inquiry
Email
info@nxf-group.com
Inquiry
Inquiry