

Phone/Whatsapp:+8613917160311
Email: info@nxf-group.com
Email: Andrew@nxf-group.com
Email: Alice@nxf-group.com
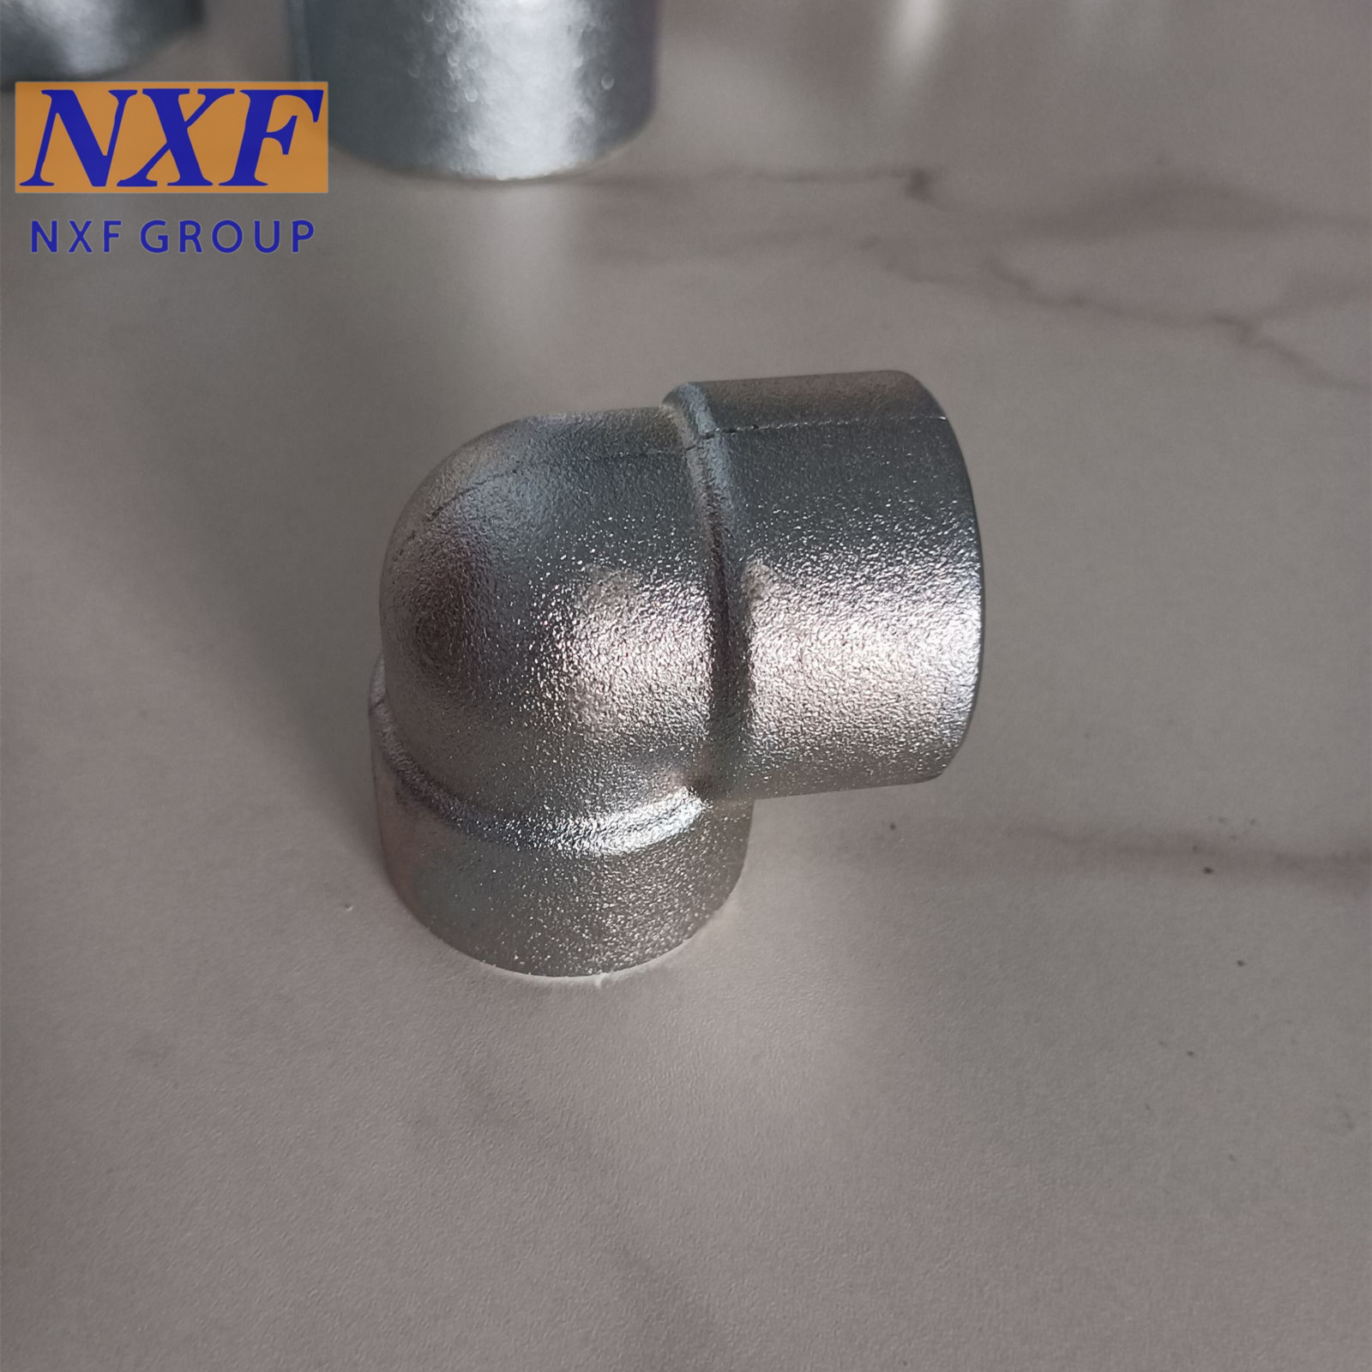
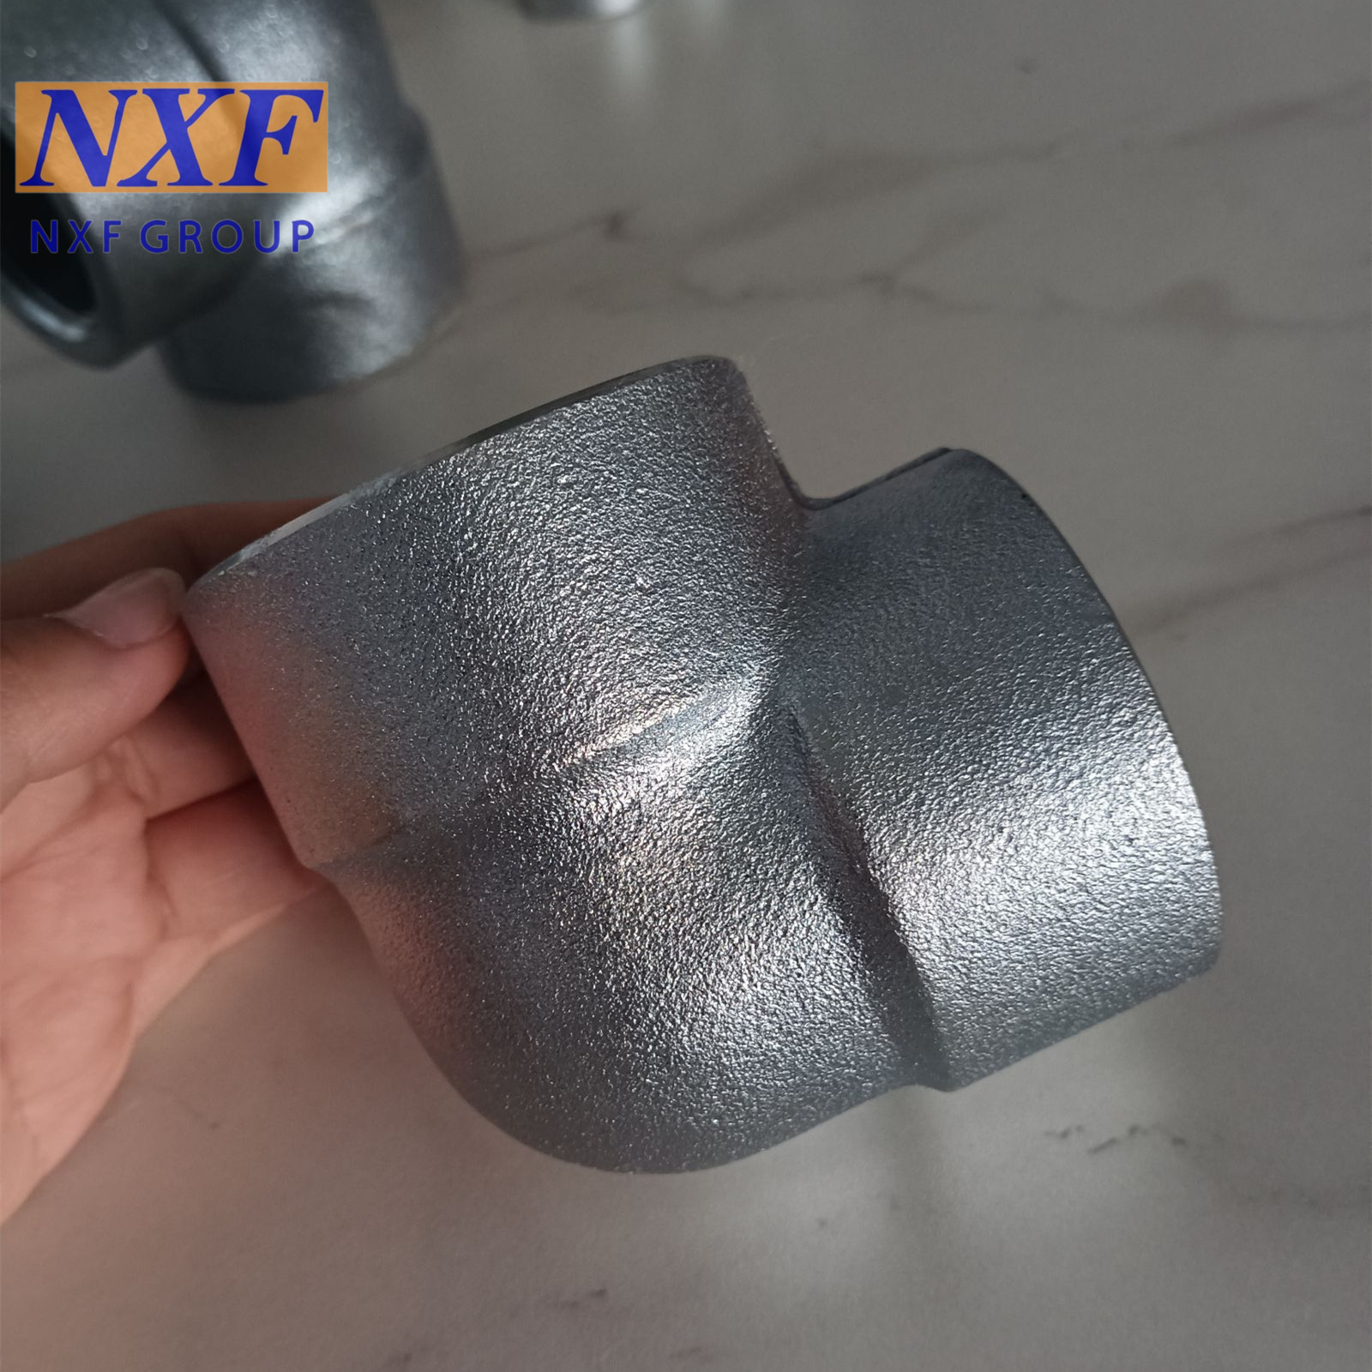
NXF UNS S30400 ASTM 304/JIS 304/EN 1.430 DN6-1200 Class3000-9000 Stainless Steel 304 Forged Fitting 90 Deg Socket Welding Elbow
Stainless Steel 304 Introduction
commonly referred to as "18/8" because of its nominal composition of 18% chromium and 8% nickel, with the balance being iron plus small amounts of carbon, manganese, and silicon. It offers an excellent balance of corrosion resistance, formability, and weldability, making it the default choice for general-purpose applications. In its annealed condition, it is essentially non-magnetic and maintains good toughness across a wide temperature range, including cryogenic service.
Typical uses include kitchen equipment, food and beverage processing, architectural panels, chemical containers, water piping, automotive trim, and fasteners. It performs well in atmospheric, fresh-water, and mildly chemical environments.
Its main limitation is susceptibility to chloride-induced pitting and crevice corrosion, so it is not recommended for marine,
coastal, or high-salt service — for those environments.
Socket Welding Elbow Introduction
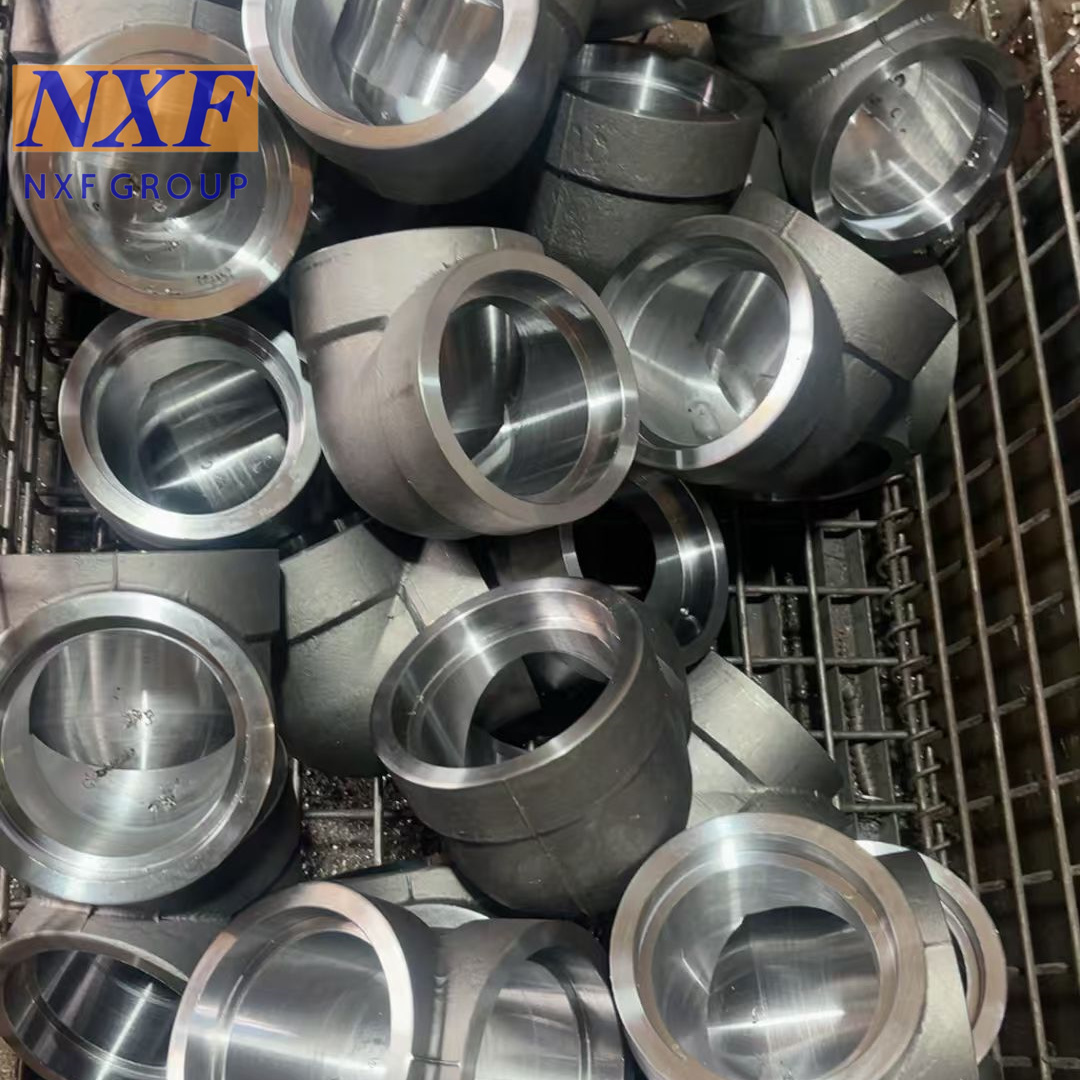
manufactured with a machined socket bore at each end, allowing the pipe to be inserted fully into the socket before fillet welding on the outer shoulder. This fitting is normally produced from carbon steel, stainless steel and alloy steel in accordance with ASME B16.11 standard, available in standard angles such as 90° and 45°. It is mainly selected for small size pipelines, typically NPS 2 and below, working under high pressure and high temperature service conditions. Compared with butt weld fittings, socket welding elbow features simpler on-site alignment and faster installation. The socket structure can effectively reduce fluid leakage risk after proper welding, making it a preferred choice for instrument lines, hydraulic systems, power stations, petroleum and chemical processing facilities. However, attention should be paid to the small gap between pipe outer wall and socket inner wall, which may lead to crevice corrosion when handling corrosive media.




Customer visit to the factory video
Socket Welding Elbow Produce Processing
1.Raw Material Inspection
he QC team checks chemical composition and mechanical properties to comply with ASTM standards. Visual inspection is carried out to detect surface defects including cracks, laminations, pits and inclusions. Heat numbers are recorded to achieve full traceability across the whole production cycle. Any non-conforming raw materials will be rejected and returned before blanking starts.
2.Cutting & Closed Die ForgingSteel bars are precisely cut into individual blanks by band saw according to blank dimensions calculated from finished product drawings. Each blank is weighed to guarantee consistent material volume for forming. The cut blanks are sent to the heating furnace and heated within a strict, grade-specific temperature window. Precise temperature control is critical throughout heating. If the blank temperature is too low, metal plasticity drops sharply, restricting metal flow inside the die cavity and causing incomplete filling, folded metal or cold cracks on the elbow body. If overheated, grain boundaries will be burnt, resulting in coarse grains and permanently reduced mechanical strength and impact toughness. Once reaching the target forging temperature, blanks are rapidly transferred into precision closed forging dies. A hydraulic press applies high pressure to shape the elbow body. The excess flash generated during forging is trimmed off afterwards. This closed-die forging process refines internal grain structure and eliminates internal voids to ensure reliable pressure-bearing capacity.
3.Heat Treatment
The forged elbow blanks undergo heat treatment processes including normalizing, tempering or solution annealing based on different material grades. This procedure relieves residual stress produced in forging, optimizes hardness and balances mechanical toughness. After heat treatment, hardness testing is performed to verify the results meet technical specifications. Blanks failing hardness inspection will be reprocessed before moving to machining procedures.
4.Rough Machining
CNC lathes and machining centers carry out rough machining on the elbow body and socket ends. Most redundant material is removed while reasonable machining allowance is reserved for subsequent precision machining. Large burrs and sharp edges are cleared after rough turning. Operators inspect blank dimensions to prevent excessive tolerance deviation that may affect the accuracy of final socket machining.
5.Precision Machining
Precision machining is performed on socket bore, shoulder, end face and outer contour. Socket depth, wall thickness and all dimensional tolerances are strictly controlled in accordance with ASME B16.11. Inner chamfers are machined to facilitate pipe insertion during site installation. Operators use calipers and special gauges to verify key dimensions. Metal chips and cutting fluid are thoroughly cleaned after machining. NDT tests such as MT or PT can be conducted upon customer order requirements to detect hidden surface flaws.
6.Final Inspection, Marking & Packing
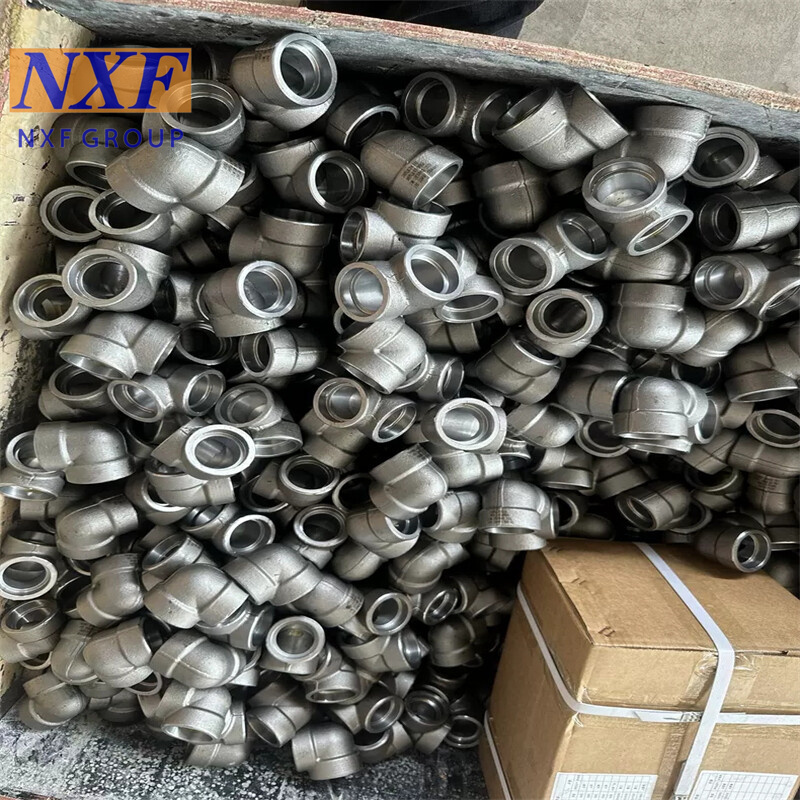
QC carries out comprehensive final inspection covering all dimensions, machining quality and surface condition. Permanent marking including material grade, nominal size, pressure class and heat number is stamped on the fitting body. Qualified socket welding elbows are coated with anti-rust oil, wrapped in waterproof plastic bags and packed in fumigated wooden cases. Material certificates and inspection reports are prepared together for shipment.
Our NXF GROUP advantage as follow
3.Our NXF GROUP biggest advantage is 3S service. Small quantity, short time, special materials.
4.Our NXF GROUP have excellent qualitycertificate system and trademark certificate
5.Our NXF GROUP have a comprehensive after-sales service guarantee, such as the transaction guarantee provided by Alibaba International Station, as well as remote technical guidance and services.
6.Our NXF GROUP have a well-established logistics support system that can save you both time and money, providing you with a one-stop service.


includemetals,machinery, containers, construction materials, mechanical products, electrical systems, and medical
accessories.Establishedin1980, XIFEI has been working diligently ever since to embrace the needs of our global customer base.We work to ensure absolutecustomer satisfaction. Our team has dedicated itself to perfecting our three core components, "Service, Management andCraftsmanship." Our advantage:3S Service(Small Quantity/Short Time/Special Material).


We are based in Jiangsu, China, start from 2021,sell to South Asia(30.00%),South America(10.00%),Eastern Europe(10.00%),Mid East(10.00%),Eastern Asia(10.00%),Southeast Asia(5.00%),Africa(5.00%),Central America(5.00%),Northern Europe(5.00%),North America(5.00%),Domestic Market(5.00%). There are total about 101-200 people in our office.
2. how can we guarantee quality?
Always a pre-production sample before mass production;
Always final Inspection before shipment;
3.what can you buy from us?
Pipe,Flange,Steel plate,Pipe fittings,Alloy products
4. why should you buy from us not from other suppliers?
2.Our NXF GROUP can strictly control the quality. We have production,quality inspection, warehousing and other departments to coordinate and control the quality,Such as PMI and size testing.
3.Our NXF GROUP biggest advantage is 3S service. Small quantity, short time, special materials.
4.Our NXF GROUP have excellent qualitycertificate system and trademark certificate
5.Our NXF GROUP have a comprehensive after-sales service guarantee, such as the transaction guarantee provided by AlibabaInternational Station, as well as remote technical guidance and services.
6.Our NXF GROUP have a well-established logistics support system that can save you both time and money, providing you with aone-stop service.
5. what services can we provide?
Accepted Delivery Terms: FOB,CFR,CIF,EXW,FCA,DDP,DDU;
Accepted Payment Currency:USD,EUR,CAD,HKD,CNY;
Accepted Payment Type: T/T,L/C,D/P D/A,Credit Card,PayPal;
Language Spoken:English,Chinese,Spanish,Russian