

Phone/Whatsapp:+8613917160311
Email: info@nxf-group.com
Email: Andrew@nxf-group.com
Email: Alice@nxf-group.com


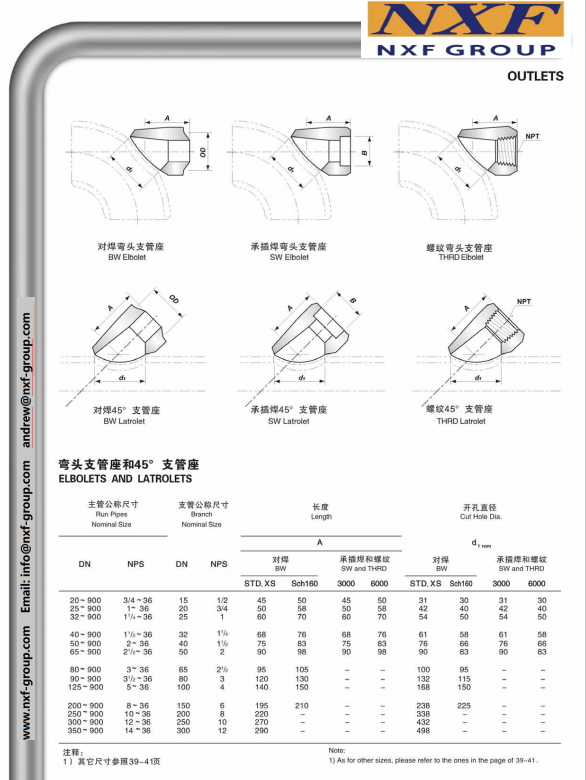
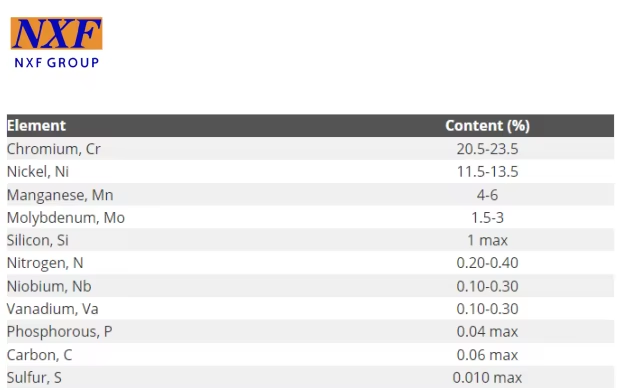
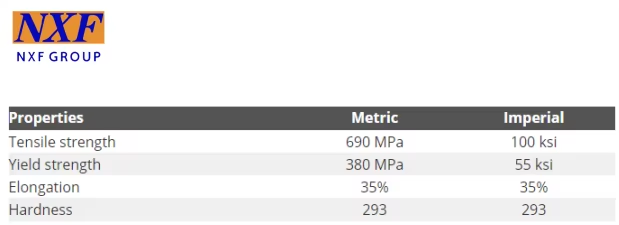
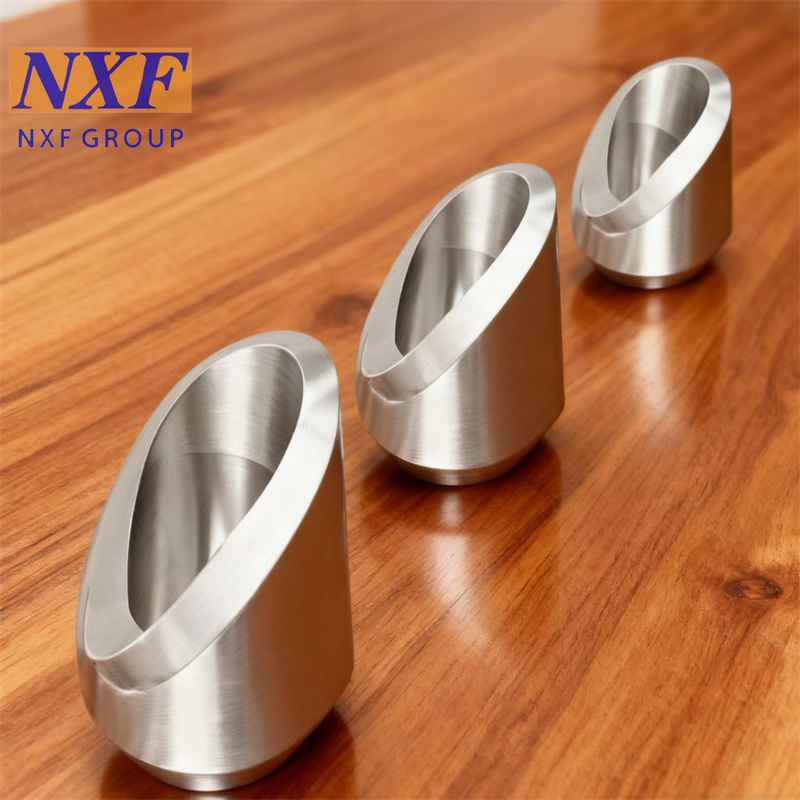
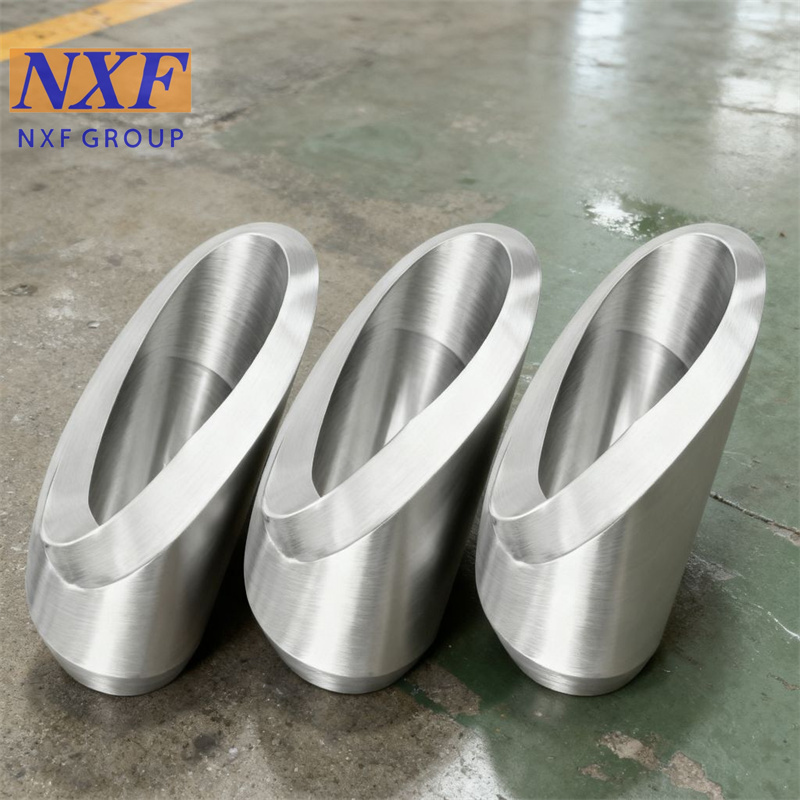
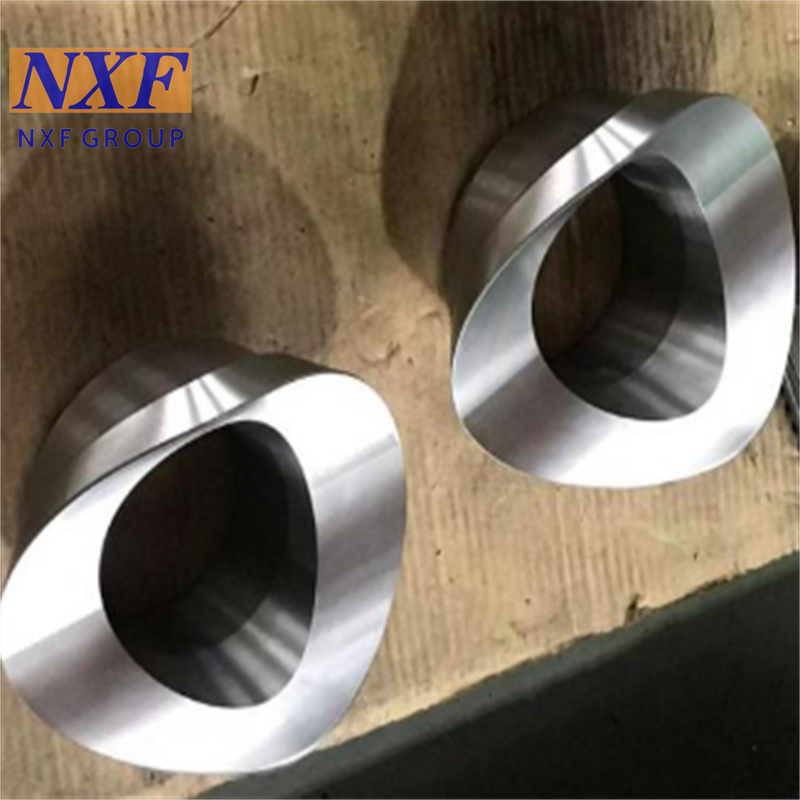
NXF UNS S20910 XM-19 OD DN15-1200 Thickness SCH10-XXS Special Stainless Steel Fitting Butt Welding Latrolet/Elbolet
The butt-welded Latrolet and Elbolet are heavy-duty integral reinforced forged branch fittings (part of the Olet product line), fully compliant with MSS SP-97 (Integral Reinforced Forged Branch Fittings) and ASME B16.9 (Factory-Made Forged Steel Butt-Welded Fittings) standards. Designed for permanent, full-penetration butt-welded branch connections, they offer superior structural integrity for high-pressure, high-temperature, large-diameter, and cyclically loaded piping systems, providing a compact, cost-effective, and stress-optimized alternative to traditional reinforced reducing tees.
magneticpermeability of this alloy allows it to be used as a material for medical implants.
Machinability
Stainless steel grade UNS S20910 XM-19 has machinability characteristics that are similar to other austenitic stainless
steels;however it requires slower speeds, more power, and higher rigidity due to its high work hardening rate. It is recommended that coated carbide tooling be used.
Forming
Stainless steel grade UNS S20910 XM-19 can be formed using the same methods applied for other austenitic stainless steels. More power for forming and forging is needed for this alloy. Forging can be done at 1177-1204°C (2150-2200°F).
Welding
Welding of stainless steel grade UNS S20910 XM-19 can be performed using traditional joining processes. Recommended filler metal should be UNS S20910 XM-19 (AWS E/ER209).
Caution should be taken while using autogenous, high power density joining processes such as EB or laser welding, due to low FN potential and severe outgassing possibility.
Heat Treatment
Final annealing process performed for several of the applications, is done at 1065°C (1950°F), which is followed by water
quenching. In case this material is used in a strongly corrosive environment, annealing should be done at 1121°C (2050°F). This alloy cannot be hardened by heat treatment.
Product processing
1. Raw Material Incoming Quality Control and Traceability- Core Process: Certified forged steel billets/bars (carbon steel ASTM A105, stainless steel ASTM A182 F304/F316L, alloy steel, duplex steel, nickel alloys, etc.) are used, perfectly matching the material grade of the connected pipes.- Quality Control Focus: 100% verification of factory inspection certificates (MTC), spectrometer material verification, hardness testing, and surface defect inspection. Each batch is assigned a unique heat number for full-process traceability.
2. Precision Blanking and Pre-forming- Core Process: Precise billet weight and dimensions are calculated based on 3D product drawings, and CNC sawing is used to cut individual steel billets. Oxide scale is removed, and pre-upsetting is performed to optimize the metal flow path, while allowing machining allowances for special structures such as bends/elbows.- Quality Control Focus: Strict control of billet weight and dimensional tolerances, especially for bends, allowing sufficient curvature machining allowances.
3. Integral Hot Forging (Core Forming Process)- Core Machining: The billet is heated to the standard forging temperature range using medium-frequency induction heating. Then, using a custom-made precision die, closed-die forging is performed by a CNC hydraulic press to form a seamless, one-piece self-reinforcing structure.- Side Bending: A custom-made die with a fixed 45° branch angle is used to form an integral lateral structure in a single forging.- Bending: A special die matching the curvature of standard 90°/45° long radius (LR)/short radius (SR) bends is used to form the arc-shaped saddle base profile.- Quality Control Focus: Continuous and complete metal production line, free from forging defects (cracks, creases, underfill). Strict control over the 45° angle tolerance of the bend and the profile of the bend saddle base.
4. Standard Heat Treatment- Core Process: Eliminate residual forging stress and optimize metallographic structure and mechanical properties through standard heat treatment processes:- Carbon Steel: Normalizing + Tempering- Stainless Steel: Solution Annealing- Alloy Steel: Quenching + Tempering- Quality Control Focus: Batch hardness testing and mechanical property verification, with complete heat treatment records maintained.
5. CNC Precision Machining (Key Dimension Control Process)- Core Process: Two-step roughing and finishing processes using CNC lathes and five-axis machining centers, strictly adhering to the dimensional tolerances of the butt weld ends according to ASME B16.9 standard.- General Machining: Precision machining of branch pipe butt weld bevels conforming to ASME B16.9 standard, ensuring perfect matching with the outer diameter and wall thickness of the connecting pipe; all surfaces are finished, and sharp edges are chamfered.- Latrolet Exclusive Control: Strict control over the tolerance of the 45° branch angle and the coaxiality of the branch ends, ensuring precise alignment on site.- Elbolet Exclusive Control: Utilizing five-axis simultaneous machining, the 3D curved saddle base is perfectly matched 1:1 to the outer diameter and curvature of the main unit's bending pipe, ensuring a zero-clearance fit with the pipe's outer wall.- Quality Control Focus: 100% dimensional inspection of key parameters, especially the branch angle of the Latrolet and the curvature of the Elbolet's saddle.
6. 100% Non-Destructive Testing (NDT)- Core Processes: Comprehensive testing according to ASTM standards, with a focus on stress concentration areas (Latrolele steel pipe 45° transition zone, Elborough steel pipe saddle base transition zone):- Visual Inspection (VT): Comprehensive inspection for surface defects- Magnetic Particle Testing (MT): Used for carbon steel products, detecting surface and near-surface defects- Penetrant Testing (PT): Used for stainless steel and non-magnetic alloy products- Ultrasonic Testing (UT): Used to detect internal defects in thick-walled and high-pressure (Class 600 and above) products- Quality Control Focus: No non-conforming defects are permitted upon delivery.
7. Surface Treatment- Carbon Steel: Sandblasting to Sa2.5 grade + rust-preventive oil/coating; Hot-dip galvanizing (HDG) for high corrosion resistance requirements- Stainless Steel: Pickling and passivation; Mechanical/electrolytic polishing for sanitary applications
8. Permanent Traceability MarkingLaser marking or low-stress stamping on non-welded surfaces. Standard marking includes: nominal size (pipe section × branch section), pressure rating, material grade, furnace number, manufacturing standard, 45° marking (for pipe fittings), and matching elbow specifications (for elbows).
2. We can strictly control the quality. We have production, quality inspection, warehousing and other departments to coordinate and control the quality.Such as PMI testing
3. Our biggest advantage is 3S service. Small quantity, short time, special materials.
4.We have excellent quality certificate system and trademark certificate
5.We have a comprehensive after-sales service guarantee, such as the transaction guarantee provided by Alibaba International Station, as well as remote technical guidance and services.
6.We have a well-established logistics support system that can save you both time and money, providing you with a one-stop service.

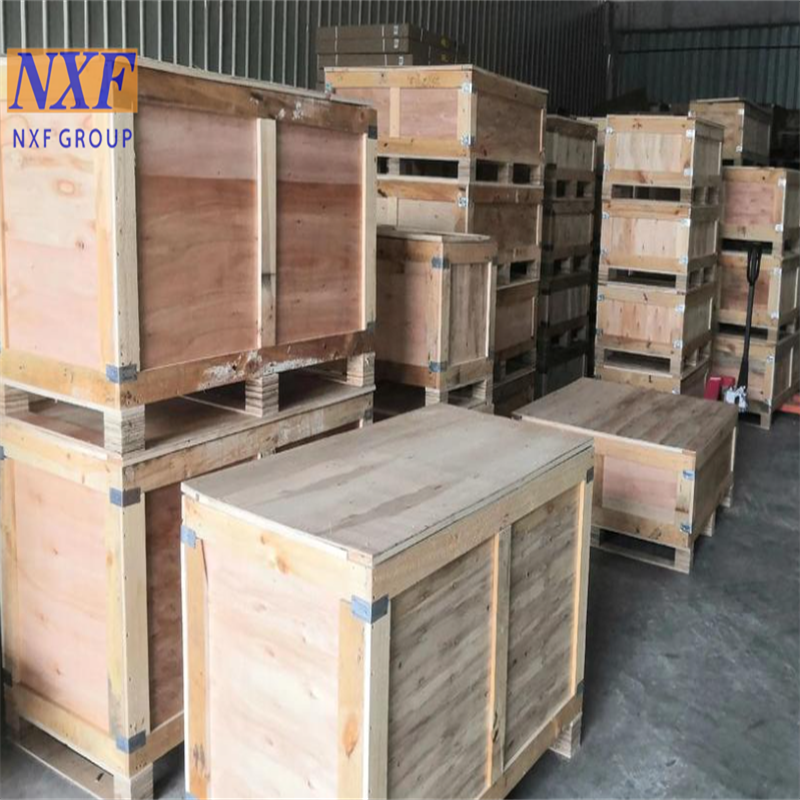


Established in 1980, XIFEI has been working diligently ever since to embrace the needs of our global customer base.We work to ensure absolute customer satisfaction. Our team has dedicated itself to perfecting our three core components, "Service, Management and Craftsmanship."
Our advantage as follow:
1.We have our own factory, and we can control the cost by producing by ourselves. We have a great advantage in price and can give you the lowest price.
2. We can strictly control the quality. We have production, quality inspection, warehousing and other departments to coordinate and control the quality.Such as PMI testing
3. Our biggest advantage is 3S service. Small quantity, short time, special materials.
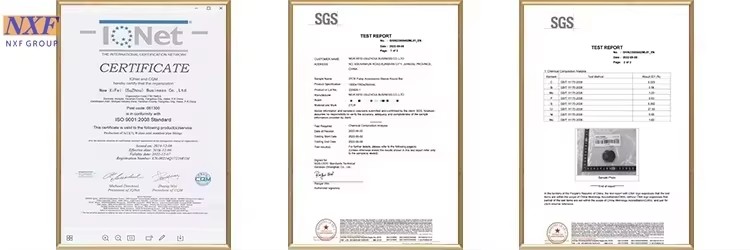
4.We have excellent quality certificate system and trademark certificate
5.We have a comprehensive after-sales service guarantee, such as the transaction guarantee provided by Alibaba International Station, as well as remote technical guidance and services.
6.We have a well-established logistics support system that can save you both time and money, providing you with a one-stop service.



East(10.00%),Eastern Europe(10.00%),South America(10.00%),Domestic Market(5.00%),North America(5.00%),Northern
Europe(5.00%),Central America(5.00%),Africa(5.00%),Southeast Asia(5.00%). There are total about 101-200 people in our office.
2.how can we guarantee quality?
Always a pre-production sample before mass production;
Always final Inspection before shipment;
3.what can you buy from us?
Pipe,Flange,Steel plate,Pipe fittings,Alloy products
4. why should you buy from us not from other suppliers?
Our advantage:3S Service (Small Quantity/Short Time/Special Material)
We have our own factories, quality can be controlled seriously.
We Specialize in manufacturing about 21 years.
We have professional testing department and testing equipment.
5. what services can we provide?
Accepted Delivery Terms: FOB,CFR,CIF,EXW,FCA,DDP,DDU;
Accepted Payment Currency:USD,EUR,CAD,HKD,CNY;
Accepted Payment Type: T/T,L/C,D/P D/A,Credit Card,PayPal;
LanguageSpoken:English,Chinese,Spanish,Russian


total 0 Sheet,Only 5 images can be uploaded, each less than 5m.